
BEDS4
BATHS3 full
SQUARE FEET2,144
MLS#2798613
STATUSActive
PROPERTY TYPERental - Single Family
SUBDIVISIONRussell Fort Apache
Property Description
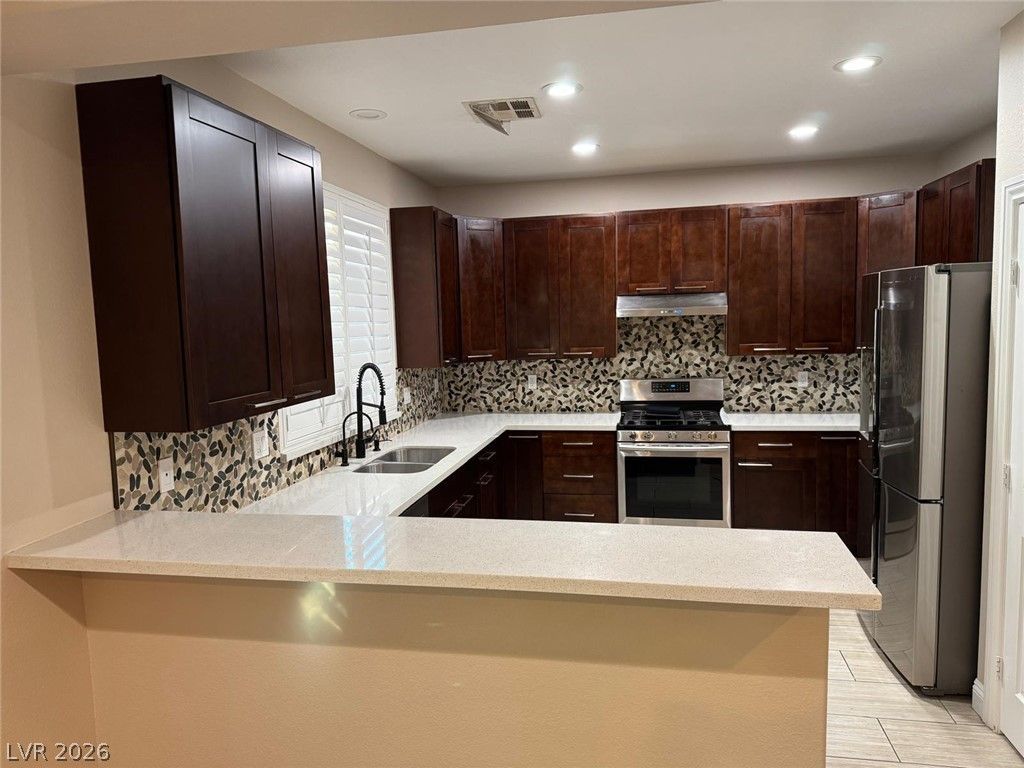
NOT ALL PETS ARE ACCEPTABLE; PETS HAVE TO BE APPROVED BY THE LANDLORD. .BEAUTIFUL FOUR-BEDROOM HOME FEATURING A HIGHLY DESIRABLE FLOOR PLAN WITH ONE BEDROOM CONVENIENTLY LOCATED DOWNSTAIRS. THIS WELL-MAINTAINED HOME OFFERS BEAUTIFULLY UPGRADED LAMINATE AND TILE FLOORING THROUGHOUT, A GORGEOUS CUSTOM KITCHEN WITH QUARTZ COUNTERTOPS, CUSTOM CABINETRY, AND PLENTY OF SPACE FOR COOKING AND ENTERTAINING. ENJOY THE GENEROUSLY SIZED BACKYARD COMPLETE WITH A BUILT-IN BARBECUE, OUTDOOR FAUCET, LUSH GREEN GRASS AND MATURE TREES?PERFECT FOR RELAXING OR HOSTING GATHERINGS. NESTLED IN A QUIET NEIGHBORHOOD, THIS HOME IS CONVENIENTLY LOCATED NEAR SHOPPING CENTERS, FREEWAY ACCESS, AND EVERYDAY AMENITIES. THE COMMUNITY ALSO FEATURES EXCELLENT AMENITIES INCLUDING A POOL, PLAYGROUND, AND EXERCISE ROOM, MAKING IT AN IDEAL PLACE TO CALL HOME.
Property Features
Property Type: Rental - Single Family
Cooling: Central Air, Electric
Garage: 2
Heating: Central, Gas
Home Style: Two Story
Lot Size: 0.12 Acres
Roof Type: Tile
Stories: 2.0
Year Built: 2003
Amenities
Bedroom on Main Level
Window Treatments
Feature Descriptions
Appliances: Dryer, Dishwasher, Disposal, Gas Range, Microwave, Refrigerator, Washer/Dryer, Washer/DryerAllInOne, Washer
Association Amenities: Clubhouse, Fitness Center, Jogging Path, Pool, Recreation Room, Spa/Hot Tub
Community Features: Pool
Exterior: Frame, Stucco
Fencimg: Block, Back Yard
Flooring: Carpet, Laminate, Tile
Hot Tub: Yes
Laundry: Gas Dryer Hookup, Laundry Room, Upper Level
Parcel#: 163-31-514-009
Parking: Garage, Private
Parking Notes: Garage, Private
Pets Allowed: Yes
Pool: Community
Swimming Pool: Yes
Utilities: Cable Available
Window: Blinds
Room Sizes
Loft: 14 X 12
Family Room: 26 X 20
Dining Room: 12 X 10
Bedroom 4: 11 X 11
Bedroom 3: 10 X 10
Bedroom 2: 10 X 10
Primary Bedroom: 14 X 14
Local Schools
High School: Advanced Tech Academy
Middle School: Faiss, Wilbur & Theresa
Elementary School: Batterman, Kathy,Batterman, Kathy
Listed By / Shown By
Listed By
Agency Name: IHOME Realty LLC
Agency Contact: 702-732-4862
Agent Name: Zorik Arakelyan

Shown By
Agent Name: Likida Finley
Agent Phone: (702) 256-4900
Agency Title: Wardley Real Estate


Likida Finley
S.0204576
Email Me

"GLVAR MLS deems information realiable but not guaranteed."
Listing data compilation and photo(s) © 2026 Greater Las Vegas Association of REALTORS® MLS , All Rights Reserved.
Privacy Policy / DMCA Notice / ADA Accessibility


This site is hosted, designed and copyright
© 1994 - 2026 by
Delta Media Group, Inc. -- Patent Pending --
9494 Green Vineyard Avenue | MLS# 2798613
This property located at 9494 Green Vineyard Avenue , Las Vegas, NV 89148 is currently listed for rent with an asking price of $2,450 / Monthly. Search Las Vegas real estate on likidafinley.wardleyre.com today.