
BEDS2
BATHS2 full 3 partial
SQUARE FEET4,302
MLS#2170186
STATUSActive
PROPERTY TYPERental - Single Family
SUBDIVISIONHAMPTONS
SCHOOLSalt Lake
Property Description
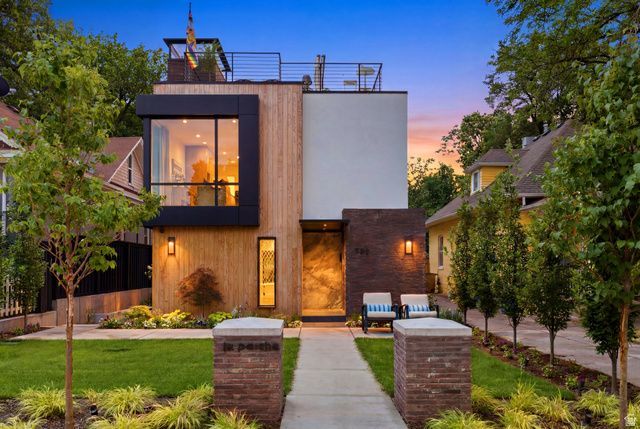
Experience elevated luxury living in the heart of the highly desirable 9th & 9th neighborhood with this newly built 2026 modern contemporary single-family residence. Offering 4,302 square feet of thoughtfully designed living space, this exceptional home blends architectural sophistication, high-end finishes and quality craftsmanship throughout. Expanded windows fill the residence with abundant natural light, while a curated mix of hardwood, tile, marble, limestone, slate, rugs and beautiful designer wallpaper creates a warm, refined and truly unique living experience. The main level welcomes you with an inviting foyer and sitting area, leading into a stunning open-concept great room, dining area and beautifully appointed kitchen. Designed for both everyday living and elevated entertaining, the kitchen features high-end Bertazzoni appliances, a countertop range with range hood, coffee/dry bar, pantry, pull-out freezer and refrigerator drawers, beverage fridge in the island, soft-close cabinetry and exceptional storage. A beautiful hearth room offers a cozy and inviting place to gather, while the expansive folding doors create a seamless indoor-outdoor living experience where you can relax on the patio, complete with a drinking fountain and heated outdoor chairs. The main level also includes a powder bath, fireplace, garage entry with jacket hangers and direct access to the secure, gated driveway and garage area. Upstairs, the home offers two private bedroom suites, a loft-style home office, laundry room with stackable washer and dryer, sink, cabinetry and storage, plus a linen closet and powder bath. The first bedroom suite features a fireplace, expanded windows, dual sinks, water room and open shower. The owner's suite is designed as a peaceful retreat with a European-style shower and bathtub, touch-activated LED bathroom mirror and elevated designer finishes. The lower level expands the home's entertaining and lifestyle options with a second kitchen featuring GE appliances, waterfall quartz countertops, beverage fridge and built-in range, along with a living room, wet bar, table tennis area, laundry room, storage closets and multiple bathrooms, including both full and three-quarter bath options. This level provides incredible flexibility for guests, entertaining, recreation or extended-stay comfort. One of the home's most impressive features is the rooftop entertainment area, designed for unforgettable gatherings and relaxed evenings. Enjoy a private hot tub, outdoor shower, BBQ, kitchen sink, beverage fridge, fireplace, dining area, outdoor furnishings and beautifully placed plants with an automatic watering system. Additional highlights include a private security system, automatic gated driveway access to the garage, two-car garage with two EV charger outlets, one assigned parking space in front of the home, smart Nest thermostats, automatic shades, Sonos system throughout, zoned AC and forced air, tankless/on-demand hot water, water soft
Property Features
Property Type: Rental - Single Family
Basement: Yes
Basement: Full
Cooling: Central Air
Fenced: Yes
Fireplaces: 3
Garage: 2
Heating: Forced Air, Gas: Central, Gas: Stove, Hot Water
Lot Size: 0.11 Acres
Roof Type: Flat, Stone, Membrane
Stories: 3.0
Year Built: 2026
Amenities
Alarm: Fire
Alarm: Security
Bar: Dry
Bar: Wet
Bath: Primary
Bath: Sep. Tub/Shower
Closet: Walk-In
Den/Office
Disposal
French Doors
Great Room
Kitchen: Second
Kitchen: Updated
Oven: Gas
Range: Countertop
Range: Down Vent
Range: Gas
Vaulted Ceilings
Instantaneous Hot Water
Video Door Bell(s)
Video Camera(s)
Smart Thermostat(s)
Double Pane Windows
Entry (Foyer)
Lighting
Porch: Screened
Sliding Glass Doors
Stained Glass Windows
Patio: Open
Feature Descriptions
Appliances: Portable Dishwasher, Dryer, Freezer, Gas Grill/BBQ, Microwave, Range Hood, Refrigerator, Washer, Water Softener Owned
Days on Site: 2
Door Features: French Doors
Exterior: Brick, Stone, Stucco, Metal Siding, Other
Fireplace: Fireplace Equipment, Insert
Flooring: Hardwood, Marble, Stone, Tile
Hot Tub: Yes
Lot: Curb & Gutter, Fenced: Part, Road: Paved, Sidewalks, Sprinkler: Auto-Full, Drip Irrigation: Auto-Full
Lot Dimensions: 0.0x0.0x0.0
Other Equipment: Alarm System, Fireplace Equipment, Fireplace Insert, Hot Tub, Window Coverings, Workbench
Parcel#: 16-08-156-006
Patio/Porch: Screened, Patio: Open
Sewer: Sewer: Connected
Topography: Curb & Gutter, Fenced: Part, Road: Paved, Sidewalks, Sprinkler: Auto-Full, Terrain, Flat, Drip Irrigation: Auto-Full
Utilities: Natural Gas Connected, Electricity Connected, Sewer Connected, Water Connected
Window: Blinds, Shades
Local Schools
High School: None/Other
Middle School: None/Other
Elementary School: None/Other
School District: Salt Lake
Listed By / Shown By
Listed By
Agency Name: Christies International Real Estate VUE
Agency Phone: 435-649-0891
Shown By
Agent Name: Likida Finley
Agent Phone: (702) 256-4900
Agency Title: Wardley Real Estate


Likida Finley
S.0204576
Email Me

Privacy Policy / DMCA Notice / ADA Accessibility


This site is hosted, designed and copyright
© 1994 - 2026 by
Delta Media Group, Inc. -- Patent Pending --
780 E 900 S | MLS# 2170186
This property located at 780 E 900 S, Salt Lake City, UT 84105 is currently listed for rent with an asking price of $11,000 / Monthly. E 900 S is located within the Salt Lake school district. Search Salt Lake City real estate on likidafinley.wardleyre.com today.