
BEDS5
BATHS4 full
SQUARE FEET3,884
MLS#2153004
STATUSBackup
PROPERTY TYPEResidential - Single Family
SUBDIVISIONDAYBREAK VILLAGE
SCHOOLJordan
Property Description
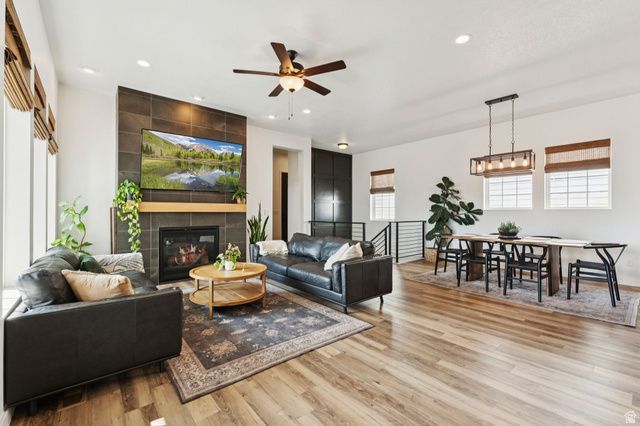
Be sure to check out the VIDEO TOUR! Welcome to this beautifully maintained home in Daybreak, the heart of South Jordan! Located in a desirable neighborhood, this property offers spacious living, modern finishes, and a layout designed for comfort and convenience. Step inside to find an inviting open concept floor plan with large windows that fill the home with natural light. The kitchen features solid surface countertops, ample cabinetry, and a generous island perfect for entertaining. On the main floor, the primary suite provides a peaceful retreat with a walk-in closet and a separate shower and tub. Additional bedrooms are bright and well-sized, making them ideal for family, guests, or a home office. The finished basement offers another kitchen and even more living space for a theater, gym, or play area. Enjoy outdoor living in the landscaped backyard with a patio, perfect for summer evenings and gatherings. Within walking distance of the new Ballpark in Downtown Daybreak, the Watercourse, schools, parks, and shopping, this home combines convenience with a strong, welcoming community atmosphere. VA assumption available at 2.75%.
Property Features
Property Type: Residential - Single Family
Basement: Yes
Basement: Daylight, Full
Cooling: Central Air
Fenced: Yes
Fireplaces: 2
Garage: 3 car attached
Heating: Gas: Central
Home Style: Rambler/Ranch
Lot Size: 0.17 Acres
Roof Type: Asphalt
Stories: 2.0
Taxes: $3,518
Year Built: 2021
Amenities
Bar: Wet
Bath: Primary
Bath: Sep. Tub/Shower
Kitchen: Second
Range/Oven: Free Stdng.
Granite Countertops
Smart Thermostat(s)
Balcony
Deck; Covered
Patio: Covered
Porch: Open
Secured Building
Patio: Open
Feature Descriptions
Accessibility: Accessible Doors, Accessible Hallway(s), Single Level Living
Association Amenities: Barbecue, Biking Trails, Clubhouse, Hiking Trails, Pets Permitted, Picnic Area, Playground, Pool, Racquetball, Snow Removal, Tennis Court(s)
Community Features: Clubhouse
Days on Site: 63
Exterior: Clapboard/Masonite, Cement Siding
Flooring: Carpet, Tile
HOA Fee: 143/ Monthly
Lot: Corner Lot, Fenced: Full, Sprinkler: Auto-Full, View: Mountain, View: Valley, Drip Irrigation: Auto-Full
Lot Dimensions: 0.0x0.0x0.0
Parcel#: 26-23-110-004
Parking: Covered
Parking Notes: Covered
Patio/Porch: Covered, Porch: Open, Patio: Open
Sewer: Sewer: Connected, Sewer: Public
Spa: Yes
Special View Info: Mountain(s), Valley
Swimming Pool: Yes
Topography: Corner Lot, Fenced: Full, Sprinkler: Auto-Full, Terrain, Flat, View: Mountain, View: Valley, Drip Irrigation: Auto-Full
Utilities: Natural Gas Connected, Electricity Connected, Sewer Connected, Sewer: Public, Water Connected
Water: Culinary
Local Schools
High School: Herriman
Elementary School: Aspen
School District: Jordan
Listed By / Shown By
Listed By
Agency Name: KW Utah Realtors Keller Williams
Shown By
Agent Name: Likida Finley
Agent Phone: (702) 256-4900
Agency Title: Wardley Real Estate

Estimate Your Payment
Estimated Payment
$ 3,643.62 per month $3,112.75 Principal & Interest $293.17 Property Tax $237.71 Homeowner's InsuranceChange Payment Information

Likida Finley
S.0204576
Email Me

Privacy Policy / DMCA Notice / ADA Accessibility


This site is hosted, designed and copyright
© 1994 - 2026 by
Delta Media Group, Inc. -- Patent Pending --
6241 W Arranmore Dr | MLS# 2153004
This single family home located at 6241 W Arranmore Dr, South Jordan, UT 84009 is currently listed for sale with an asking price of $815,000. This property was built in 2021 and has 5 bedrooms and 4 full baths with 3884 sq. ft. W Arranmore Dr is located in the DAYBREAK VILLAGE subdivision within the Jordan school district. Search DAYBREAK VILLAGE real estate on likidafinley.wardleyre.com today.