
BEDS1
BATHS1 full
SQUARE FEET835
MLS#2797709
STATUSActive
PROPERTY TYPEResidential - Condominium
SUBDIVISIONVeer Towers
Property Description
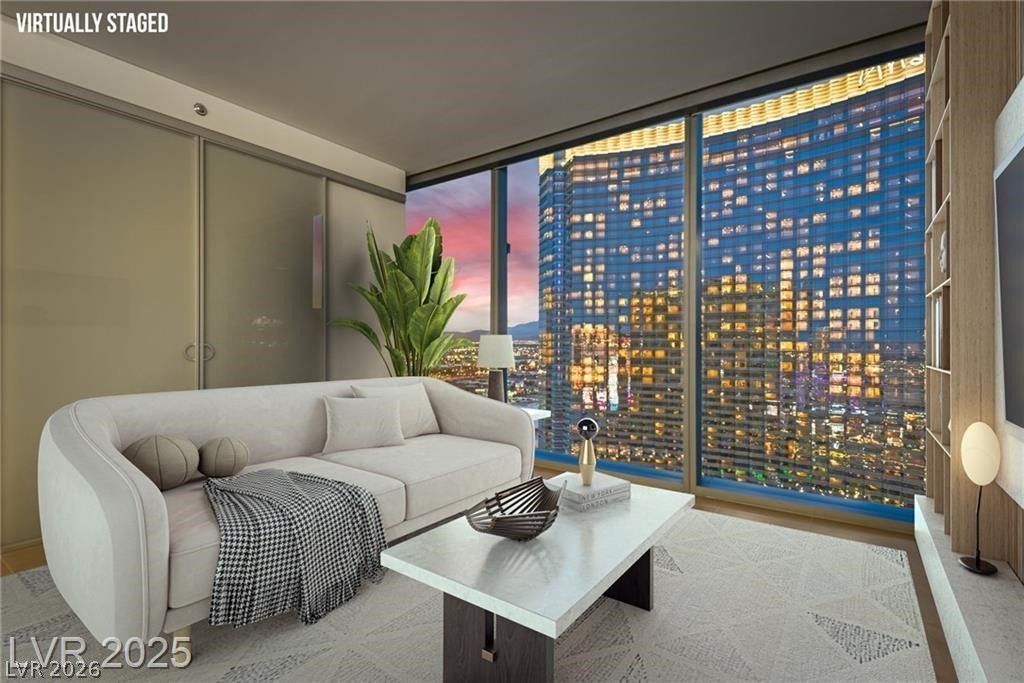
Discover unparalleled luxury and convenience in this turnkey 1-bedroom residence, perfectly situated for the ultimate Las Vegas lifestyle. This move-in-ready unit is designed for effortless comfort and style, presenting a furnished space complete with all-new kitchenware. World-class dining, premier entertainment, and iconic attractions are merely steps from your doorstep. Residents enjoy exceptional resort-style amenities, including the Strip's highest rooftop pool, elevating the living experience. This high-rise condominium spans 843 square feet and includes one full bathroom, offering a sophisticated living solution. Window coverings partially adorn the interior for privacy and light control. Embrace this incredible opportunity to own a ready-to-enjoy condo in a highly sought-after Las Vegas location, blending luxury and convenience seamlessly.
Property Features
Property Type: Residential - Condominium
Cooling: Electric,1 Unit
Heating: Central, Electric
Home Style: High Rise
Taxes: $4,987
Year Built: 2007
Amenities
Window Treatments
None
Feature Descriptions
Appliances: Dryer, Electric Cooktop, Refrigerator, Washer
Days on Site: 3
HOA Fee: 1147/ Monthly
Laundry: Electric Dryer Hookup, Laundry Closet
Parcel#: 162-20-714-256
Parking: Valet
Parking Notes: Valet
Special View Info: City, Strip View
Utilities: Electricity Available
Window: Blinds, Low-Emissivity Windows
Room Sizes
Family Room: 14 X 12
Kitchen: 10 X 12
Primary Bedroom: 14 X 12
Local Schools
High School: Del Sol HS
Middle School: Orr William E.
Elementary School: Paradise,Paradise
Listed By / Shown By
Listed By
Agency Name: Cornel Realty LLC
Agency Contact: (702) 349-0695
Agent Name: Cory L. Schaefer

Shown By
Agent Name: Likida Finley
Agent Phone: (702) 256-4900
Agency Title: Wardley Real Estate

Estimate Your Payment
Estimated Payment
$ 2,471.08 per month $1,909.66 Principal & Interest $415.58 Property Tax $145.83 Homeowner's InsuranceChange Payment Information

Likida Finley
S.0204576
Email Me

"GLVAR MLS deems information realiable but not guaranteed."
Listing data compilation and photo(s) © 2026 Greater Las Vegas Association of REALTORS® MLS , All Rights Reserved.
Privacy Policy / DMCA Notice / ADA Accessibility


This site is hosted, designed and copyright
© 1994 - 2026 by
Delta Media Group, Inc. -- Patent Pending --
3726 Las Vegas Boulevard , Unit 2702 | MLS# 2797709
This condo located at 3726 Las Vegas Boulevard , Unit 2702, Las Vegas, NV 89158 is currently listed for sale with an asking price of $499,999. This property was built in 2007 and has 1 bedrooms and 1 full baths with 835 sq. ft. Las Vegas Boulevard , Unit 2702 is located in the Veer Towers subdivision. Search Veer Towers real estate on likidafinley.wardleyre.com today.