
BEDS3
BATHS2 full
SQUARE FEET2,676
MLS#2169698
STATUSActive
PROPERTY TYPEResidential - Single Family
SCHOOLNorth Summit
Property Description
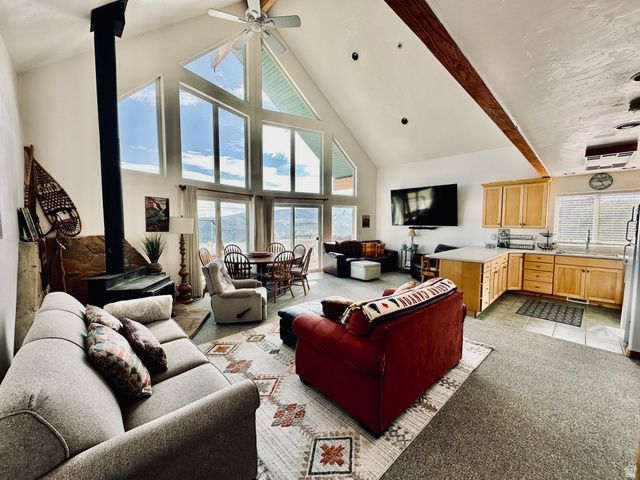
Beautifully maintained three-story mountain lodge on a private, wooded 1-acre lot in Lake Rockport Estates. Offers stunning panoramic views of Rockport Reservoir and surrounding mountains, including the Uinta National Forest. Features 3 bedrooms, 2 full bathrooms, and 3 separate living areas. Soaring vaulted ceilings, log cabin accents, expansive windows, central air conditioning, wood-burning stove, large deck, and fire pit. Fully furnished and move-in ready. Year-round access. Just 17 minutes to Park City and 40 minutes to Salt Lake City. Perfect for full-time residence or vacation home. Minutes to boating, fishing, hiking, skiing, and endless recreation. A rare opportunity for peaceful mountain living with modern comforts.
Property Features
Property Type: Residential - Single Family
Basement: Yes
Basement: Daylight, Walk-Out Access
Cooling: Central Air
Fireplaces: 1
Heating: Forced Air, Propane, Wood
Home Style: Cabin
Lot Size: 1.00 Acres
Roof Type: Asphalt
Stories: 3.0
Taxes: $2,211
Year Built: 1998
Amenities
Vaulted Ceilings
Sliding Glass Doors
Patio: Open
Feature Descriptions
Appliances: Ceiling Fan
Association Amenities: Controlled Access, Pet Rules, Pets Permitted
Days on Site: 6
Exterior: Log
Flooring: Carpet, Tile
HOA Fee: 1130/ Annually
Hot Tub: Yes
Lot: View: Lake, View: Mountain
Lot Dimensions: 0.0x0.0x0.0
Other Equipment: Hot Tub, Storage Shed(s)
Parcel#: LR-1-56
Patio/Porch: Patio: Open
Sewer: Sewer: Connected, Septic Tank
Special View Info: Lake, Mountain(s)
Topography: View: Lake, View: Mountain
Utilities: Electricity Connected, Sewer Connected, Sewer: Septic Tank, Water Connected
Water: Culinary
Window: Blinds, Part
Local Schools
High School: North Summit
Middle School: North Summit
Elementary School: North Summit
School District: North Summit
Listed By / Shown By
Listed By
Agency Name: Homie
Agency Phone: 520-940-0583
Shown By
Agent Name: Likida Finley
Agent Phone: (702) 256-4900
Agency Title: Wardley Real Estate

Estimate Your Payment
Estimated Payment
$ 3,781.37 per month $3,341.91 Principal & Interest $184.25 Property Tax $255.21 Homeowner's InsuranceChange Payment Information

Likida Finley
S.0204576
Email Me

Privacy Policy / DMCA Notice / ADA Accessibility


This site is hosted, designed and copyright
© 1994 - 2026 by
Delta Media Group, Inc. -- Patent Pending --
291 E Valleyview | MLS# 2169698
This single family home located at 291 E Valleyview , Wanship, UT 84017 is currently listed for sale with an asking price of $875,000. This property was built in 1998 and has 3 bedrooms and 2 full baths with 2676 sq. ft. E Valleyview is located within the North Summit school district. Search Wanship real estate on likidafinley.wardleyre.com today.