
BEDS3
BATHS3 full
SQUARE FEET2,594
MLS#2130965
STATUSActive
PROPERTY TYPEResidential - Single Family
SUBDIVISIONSOUTHGATE HILLS 2
SCHOOLWashington
Property Description
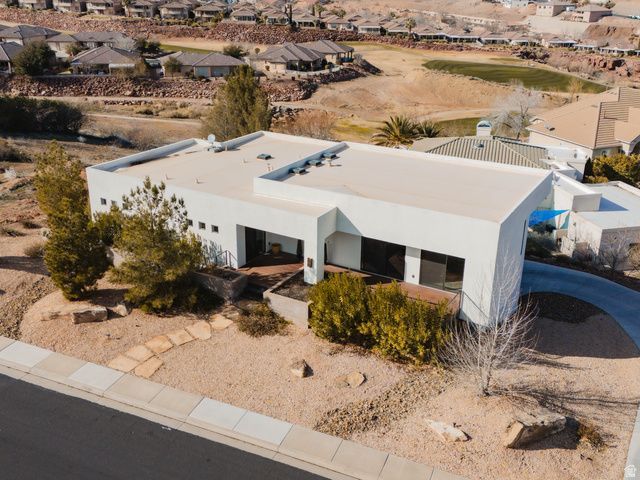
Contemporary, one-of-a-kind home in Southgate Hills with expansive views of the surrounding mountains, city, and golf course, located directly across from the 18th fairway. Thoughtfully designed with exceptional attention to detail, featuring multiple decks that create private outdoor living spaces. The professional chef's kitchen includes a walk-in pantry, soft water system, water filtration, and tankless hot water. The third bedroom offers a private exterior entrance, ideal for guests or flexible living. Abundant storage is available beneath the home. Buyer to verify all information.
Property Features
Property Type: Residential - Single Family
Basement: Yes
Basement: Partial
Cooling: Central Air
Garage: 2 car attached
Heating: Forced Air, Gas: Central
Home Style: Rambler/Ranch
Lot Size: 0.31 Acres
Roof Type: Flat
Stories: 2.0
Taxes: $2,232
Year Built: 2019
Amenities
Bath: Primary
Bath: Sep. Tub/Shower
Closet: Walk-In
Disposal
Deck; Covered
Lighting
Feature Descriptions
Appliances: Ceiling Fan, Microwave
Days on Site: 64
Exterior: Stucco
Flooring: Tile
Lot: Curb & Gutter, Road: Paved, Secluded, Sidewalks
Lot Dimensions: 0.0x0.0x0.0
Parcel#: SG-SGH-2-31
Sewer: Sewer: Connected, Sewer: Public
Topography: Curb & Gutter, Road: Paved, Secluded Yard, Sidewalks
Utilities: Natural Gas Connected, Electricity Connected, Sewer Connected, Sewer: Public, Water Connected
Water: Culinary
Local Schools
High School: Dixie
Middle School: Dixie Middle
Elementary School: Bloomington
School District: Washington
Listed By / Shown By
Listed By
Agency Name: Red Rock Real Estate LLC
Shown By
Agent Name: Likida Finley
Agent Phone: (702) 256-4900
Agency Title: Wardley Real Estate

Estimate Your Payment
Estimated Payment
$ 3,429.57 per month $3,013.45 Principal & Interest $186.00 Property Tax $230.13 Homeowner's InsuranceChange Payment Information

Likida Finley
S.0204576
Email Me

Privacy Policy / DMCA Notice / ADA Accessibility


This site is hosted, designed and copyright
© 1994 - 2026 by
Delta Media Group, Inc. -- Patent Pending --
2176 S Southgate Hills Dr | MLS# 2130965
This single family home located at 2176 S Southgate Hills Dr, Saint George, UT 84770 is currently listed for sale with an asking price of $789,000. This property was built in 2019 and has 3 bedrooms and 3 full baths with 2594 sq. ft. S Southgate Hills Dr is located in the SOUTHGATE HILLS 2 subdivision within the Washington school district. Search SOUTHGATE HILLS 2 real estate on likidafinley.wardleyre.com today.