
BEDS5
BATHS6 full 2 partial
SQUARE FEET8,836
MLS#2660030
STATUSActive
PROPERTY TYPEResidential - Single Family
SUBDIVISIONNorthbridge Estates
Property Description
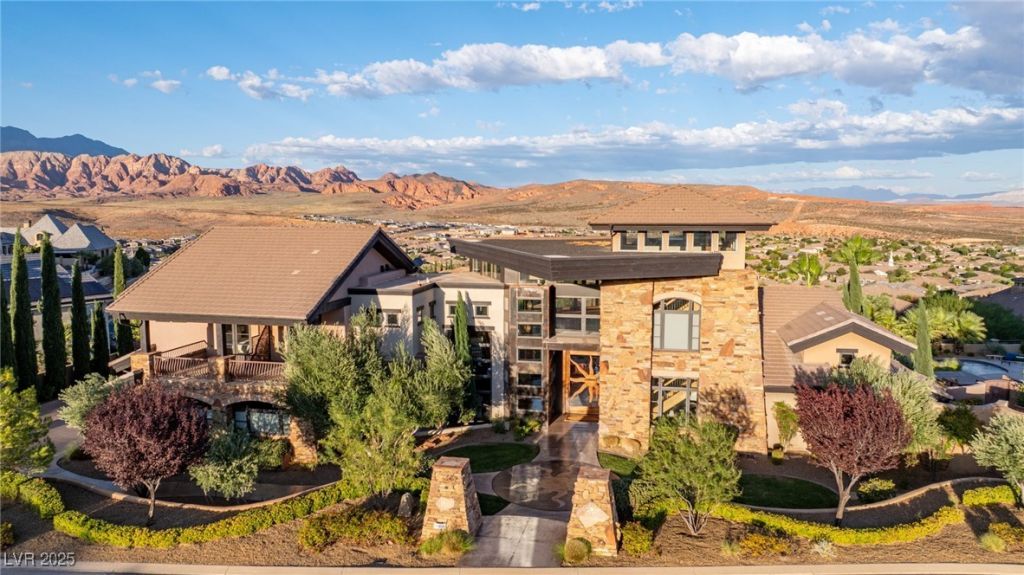
TIMELESS MASTERPIECE~VIEWS~A dramatic entry with soaring ceilings leads you through the main level, which features a formal dining room, living room and high-end kitchen. The custom flooring is European imported stone. The spacious open floor plan is designed for daily living & entertaining. The main patio sits underneath a pavilion area with a gas fireplace & outdoor dining that offers a serene retreat. The main level living room features warm finishes, rich textures & breathtaking panoramic views. The adjoining study with private reading retreat atop the custom wood staircase. This is an amazing opportunity to entertain, play, and live the So Utah lifestyle. The breathtaking master suite includes dual baths & dressing rooms W/large private master patio with a hot tub and fireplace.The stylish indoors extend to the incredible outdoors with a covered dining room, lounge, and hot tub overlook infinity pool *Creative Financing for Self-Employed with Preferred Lender Options*
Property Features
Property Type: Residential - Single Family
Cooling: Central Air, Electric,2 Units
Fireplaces: 8
Garage: 3 car attached
Heating: Central, Gas, Multiple Heating Units
Home Style: Two Story
Lot Size: 0.67 Acres
Roof Type: Flat
Stories: 2.0
Taxes: $21,156
Year Built: 2007
Amenities
Bedroom on Main Level
Ceiling Fan(s)
Primary Downstairs
Window Treatments
Central Vacuum
Built-in Barbecue
Barbecue
Dog Run
Private Yard
Sprinkler/Irrigation
Feature Descriptions
Appliances: Built-In Electric Oven, Convection Oven, Dryer, Dishwasher, Disposal, Gas Range, Multiple Water Heaters, Microwave, Refrigerator, Water Softener Owned, Water Heater, Warming Drawer, Wine Refrigerator, Washer
Association Amenities: Gated
Days on Site: 496
Exterior: Metal Siding, Rock, Stucco
Fencimg: Block, Partial, Wrought Iron
Fireplace: Bedroom, Family Room, Gas, Great Room
Flooring: Carpet, Ceramic Tile, Hardwood, Marble
HOA Fee: 120/ Monthly
Laundry: Cabinets, Gas Dryer Hookup, Main Level, Laundry Room, Sink, Upper Level
Lot: 1/4 to 1 Acre Lot, Drip Irrigation/Bubblers, Front Yard, Sprinklers In Rear, Landscaped, Sprinklers On Side
Parcel#: W-NBE-2-244
Parking: Air Conditioned Garage, Attached, Epoxy Flooring, Electric Vehicle Charging Station(s), Garage, Garage Door Opener, Inside Entrance, Private, Storage, Workshop in Garage
Parking Notes: Air Conditioned Garage, Attached, Epoxy Flooring, Ele
Pool: Heated, Negative Edge
Sewer: Public Sewer
Spa: In Ground
Spa: Yes
Special View Info: City, Golf Course, Mountain(s)
Swimming Pool: Yes
Utilities: Cable Available, High Speed Internet Available, Underground Utilities
Water: Public
Window: Low-Emissivity Windows, Window Treatments
Room Sizes
Family Room: 40 X 22
Bedroom 5: 14 X 14
Bedroom 4: 14 X 14
Bedroom 3: 12 X 12
Kitchen: 22 X 17
Bedroom 2: 17 X 17
Great Room: 40 X 22
Primary Bathroom: 14 X 10
Primary Bedroom: 20 X 18
Local Schools
High School: Other
Middle School: Other
Elementary School: Other
Listed By / Shown By
Listed By
Agency Name: LIFE Realty District
Agency Contact: (435) 229-1085
Agent Name: TinaMarie Griffin

Shown By
Agent Name: Likida Finley
Agent Phone: (702) 256-4900
Agency Title: Wardley Real Estate

Estimate Your Payment
Estimated Payment
$ 15,699.25 per month $12,947.50 Principal & Interest $1,763.00 Property Tax $988.75 Homeowner's InsuranceChange Payment Information

Likida Finley
S.0204576
Email Me

"GLVAR MLS deems information realiable but not guaranteed."
Listing data compilation and photo(s) © 2026 Greater Las Vegas Association of REALTORS® MLS , All Rights Reserved.
Privacy Policy / DMCA Notice / ADA Accessibility


This site is hosted, designed and copyright
© 1994 - 2026 by
Delta Media Group, Inc. -- Patent Pending --
1558 Harvard Avenue | MLS# 2660030
This single family home located at 1558 Harvard Avenue, Washington, UT 84780 is currently listed for sale with an asking price of $3,390,000. This property was built in 2007 and has 5 bedrooms and 6 full and 2 partial baths with 8836 sq. ft. Harvard Avenue is located in the Northbridge Estates subdivision. Search Northbridge Estates real estate on likidafinley.wardleyre.com today.