
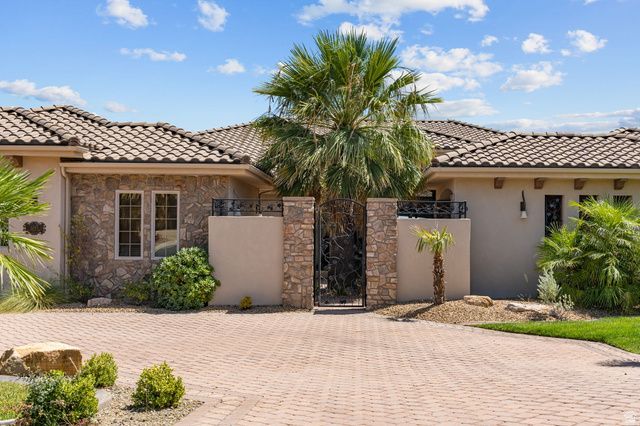
BEDS7
BATHS6 full
SQUARE FEET6,632
MLS#2169823
STATUSActive
PROPERTY TYPEResidential - Single Family
SUBDIVISIONNORTHBRIDGE ESTATES
SCHOOLWashington
Property Description
Luxury home located in the exclusive Northbridge Estates, fully remodeled with high-end finishes and custom details throughout. Furniture Negotiable. This 7-bedroom, 6-bath residence offers 6,632 sq ft of thoughtfully designed living space with an open, functional layout ideal for both everyday living and entertaining. Enjoy expansive views and a resort-style backyard featuring a completely renovated in-ground pool, outdoor kitchen, and a detached 3/4 bath pool house. An attached casita provides excellent flexibility for guests, multi-generational living, or private office space. Situated on a 0.44-acre lot with a 3-car garage and walkout basement, this exceptional property offers luxury, comfort, and lifestyle in one of Washington's premier neighborhoods.
Property Features
Property Type: Residential - Single Family
Basement: Walk-Out Access
Basement: Yes
Cooling: Central Air
Fireplaces: 2
Garage: 3
Home Style: Rambler/Ranch
Lot Size: 0.44 Acres
Roof Type: Tile
Stories: 2.0
Taxes: $10,010
Year Built: 2006
Amenities
Closet: Walk-In
Great Room
Oven: Double
Granite Countertops
Balcony
Basement Entrance
Double Pane Windows
Patio: Covered
Walkout
Feature Descriptions
Days on Site: 3
Exterior: Stone, Stucco
HOA Fee: 144/ Monthly
Lot Dimensions: 0.0x0.0x0.0
Parcel#: W-NBE-1-204
Patio/Porch: Covered
Pool: In Ground
Sewer: Sewer: Connected
Swimming Pool: Yes
Utilities: Natural Gas Connected, Electricity Connected, Sewer Connected, Water Connected
Water: Culinary
Local Schools
High School: Pine View
Middle School: Pine View Middle
Elementary School: Sandstone
School District: Washington
Listed By / Shown By
Listed By
Agency Name: Berkshire Hathaway HomeServices Elite Real Estate
Agency Phone: 801-224-9011
Shown By
Agent Name: Likida Finley
Agent Phone: (702) 256-4900
Agency Title: Wardley Real Estate

Estimate Your Payment
Estimated Payment
$ 8,439.50 per month $7,065.75 Principal & Interest $834.17 Property Tax $539.58 Homeowner's InsuranceChange Payment Information

Likida Finley
S.0204576
Email Me

Privacy Policy / DMCA Notice / ADA Accessibility


This site is hosted, designed and copyright
© 1994 - 2026 by
Delta Media Group, Inc. -- Patent Pending --
1343 W Cambridge Ave N, Unit 204 | MLS# 2169823
This single family home located at 1343 W Cambridge Ave N, Unit 204, Washington, UT 84780 is currently listed for sale with an asking price of $1,850,000. This property was built in 2006 and has 7 bedrooms and 6 full baths with 6632 sq. ft. W Cambridge Ave N, Unit 204 is located in the NORTHBRIDGE ESTATES subdivision within the Washington school district. Search NORTHBRIDGE ESTATES real estate on likidafinley.wardleyre.com today.