
BEDS4
BATHS2 full 1 partial
SQUARE FEET1,884
MLS#2170798
STATUSActive
PROPERTY TYPEResidential - Townhouse
SUBDIVISIONRIVER PARK WEST
SCHOOLNebo
Property Description
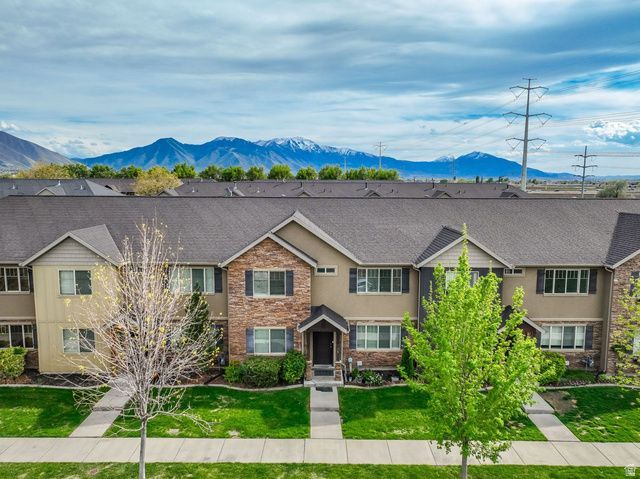
Discover this beautifully maintained 4-bedroom, 2.5-bathroom townhome, ideally located in a highly desirable and convenient area. Just minutes from I-15, top-rated schools, fitness centers, and premier shopping, this home offers the perfect balance of accessibility and a quiet, well-kept community. Inside, you'll find a bright and inviting layout designed for comfort and functionality. The spacious bedrooms provide flexibility for family living, a home office, or welcoming guests. The open-concept living areas create a seamless flow, ideal for both relaxing and entertaining. To top it off, enjoy beautiful mountain views that add a serene and scenic touch to your everyday living experience.
Property Features
Property Type: Residential - Townhouse
Basement: None
Cooling: Central Air
Garage: 2 car attached
Heating: Forced Air, Gas: Central
Home Style: Townhouse; Row-mid
Lot Size: 0.07 Acres
Roof Type: Asphalt
Stories: 2.0
Taxes: $2,088
Year Built: 2007
Amenities
Bath: Primary
Closet: Walk-In
Disposal
Double Pane Windows
Feature Descriptions
Appliances: Ceiling Fan, Dryer, Microwave, Refrigerator
Association Amenities: Snow Removal
Exterior: Asphalt, Stone, Stucco
Flooring: Carpet, Laminate, Tile
HOA Fee: 135/ Monthly
Laundry: Electric Dryer Hookup
Lot: Sprinkler: Auto-Full, View: Mountain
Lot Dimensions: 0.0x0.0x0.0
Parcel#: 51-479-0065
Parking: Parking: Uncovered
Parking Notes: Parking: Uncovered
Sewer: Sewer: Connected, Sewer: Public
Special View Info: Mountain(s)
Topography: Sprinkler: Auto-Full, View: Mountain
Utilities: Natural Gas Connected, Electricity Connected, Sewer Connected, Sewer: Public, Water Connected
Water: Culinary
Window: Blinds
Local Schools
High School: Springville
Middle School: Springville Jr
Elementary School: Westside
School District: Nebo
Listed By / Shown By
Listed By
Agency Name: Century 21 Everest
Shown By
Agent Name: Likida Finley
Agent Phone: (702) 256-4900
Agency Title: Wardley Real Estate

Estimate Your Payment
Estimated Payment
$ 1,900.20 per month $1,603.73 Principal & Interest $174.00 Property Tax $122.47 Homeowner's InsuranceChange Payment Information

Likida Finley
S.0204576
Email Me

Privacy Policy / DMCA Notice / ADA Accessibility


This site is hosted, designed and copyright
© 1994 - 2026 by
Delta Media Group, Inc. -- Patent Pending --
1179 W 100 S | MLS# 2170798
This townhouse located at 1179 W 100 S, Springville, UT 84663 is currently listed for sale with an asking price of $419,900. This property was built in 2007 and has 4 bedrooms and 2 full and 1 partial baths with 1884 sq. ft. W 100 S is located in the RIVER PARK WEST subdivision within the Nebo school district. Search RIVER PARK WEST real estate on likidafinley.wardleyre.com today.