
BEDS7
BATHS4 full 2 partial
SQUARE FEET5,430
MLS#2170889
STATUSActive
PROPERTY TYPEResidential - Single Family
SUBDIVISIONURBAN RIDGE COVE
SCHOOLJordan
Property Description
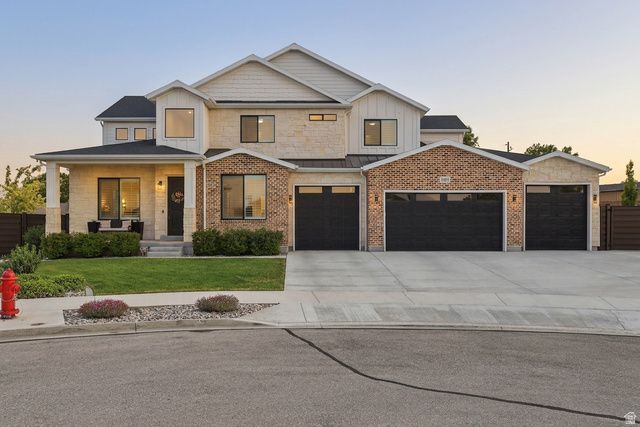
HOUSE HACK-Immaculate custom home on a quiet cul-de-sac in one of South Jordan's most desirable high-end neighborhoods. This turnkey .34-acre oasis offers luxury, privacy, and serious income potential with a fully independent 2-bedroom, 1-bath basement ADU that can offset a big chunk of your mortgage. Inside you'll find a main-level primary suite with spa-like bath (dual-head tub/shower, double sinks, makeup vanity) Dedicated home theater, full gym with bottle filler, upstairs loft, huge walk-in pantry, and smart storage throughout. Enjoy the outside with your private backyard featuring a built-in gas fire pit with seating, waterfall, commercial-grade playground with rubber surfacing, in-ground trampoline, and gas line ready for your BBQ. Additionally it has 4-car garage with hot/cold water, RV parking, full security system with cameras, and thoughtful custom details everywhere. Just minutes from the freeway, shopping, dining, and top-rated schools. Luxury, functionality, and income...all in one exceptional package. Save money on your summer water bill by using the secondary water which is hooked up!
Property Features
Property Type: Residential - Single Family
Basement: Entrance, Full, Walk-Out Access
Basement: Yes
Cooling: Central Air
Fenced: Yes
Fireplaces: 1
Garage: 4 car attached
Heating: Gas: Central
Home Style: Stories: 2
Lot Size: 0.34 Acres
Roof Type: Asphalt, Metal
Stories: 3.0
Taxes: $6,617
Year Built: 2020
Amenities
Accessory Apt
Alarm: Security
Basement Apartment
Bath: Primary
Bath: Sep. Tub/Shower
Closet: Walk-In
Den/Office
Disposal
French Doors
Kitchen: Second
Kitchen: Updated
Mother-in-Law Apt.
Oven: Double
Oven: Wall
Range: Countertop
Range: Down Vent
Range: Gas
Range/Oven: Built-In
Vaulted Ceilings
Granite Countertops
Theater Room
Video Door Bell(s)
Video Camera(s)
Smart Thermostat(s)
Basement Entrance
Double Pane Windows
Entry (Foyer)
Lighting
Porch: Open
Secured Parking
Walkout
Patio: Open
Feature Descriptions
Door Features: French Doors
Exterior: Brick, Stone, Stucco, Cement Siding
Flooring: Carpet, Tile
Laundry: Electric Dryer Hookup
Lot: Cul-De-Sac, Curb & Gutter, Fenced: Full, Road: Paved, Secluded, Sidewalks, Sprinkler: Auto-Full, View: Mountain, Drip Irrigation: Auto-Full
Lot Dimensions: 0.0x0.0x0.0
Parcel#: 27-16-326-028
Parking: Parking: Uncovered, Secured, Rv Parking
Parking Notes: Parking: Uncovered, Secured, Rv Parking
Patio/Porch: Porch: Open, Patio: Open
Sewer: Sewer: Connected, Sewer: Public
Special View Info: Mountain(s)
Topography: Cul-de-Sac, Curb & Gutter, Fenced: Full, Road: Paved, Secluded Yard, Sidewalks, Sprinkler: Auto-Full, Terrain, Flat, View: Mountain, Drip Irrigation: Auto-Full
Utilities: Natural Gas Connected, Electricity Connected, Sewer Connected, Sewer: Public, Water Connected
Water: Culinary, Secondary
Window: Blinds, Full, Plantation Shutters, Shades
Local Schools
High School: Bingham
Middle School: South Jordan
Elementary School: Monte Vista
School District: Jordan
Listed By / Shown By
Listed By
Agency Name: Real Estate Essentials
Agency Phone: 801-842-7135
Shown By
Agent Name: Likida Finley
Agent Phone: (702) 256-4900
Agency Title: Wardley Real Estate

Estimate Your Payment
Estimated Payment
$ 7,745.65 per month $6,683.81 Principal & Interest $551.42 Property Tax $510.42 Homeowner's InsuranceChange Payment Information

Likida Finley
S.0204576
Email Me

Privacy Policy / DMCA Notice / ADA Accessibility


This site is hosted, designed and copyright
© 1994 - 2026 by
Delta Media Group, Inc. -- Patent Pending --
10676 S Urban Ridge Cv W | MLS# 2170889
This single family home located at 10676 S Urban Ridge Cv W, South Jordan, UT 84095 is currently listed for sale with an asking price of $1,750,000. This property was built in 2020 and has 7 bedrooms and 4 full and 2 partial baths with 5430 sq. ft. S Urban Ridge Cv W is located in the URBAN RIDGE COVE subdivision within the Jordan school district. Search URBAN RIDGE COVE real estate on likidafinley.wardleyre.com today.