
BEDS4
BATHS2 full
SQUARE FEET2,745
MLS#2171119
STATUSActive
PROPERTY TYPEResidential - Single Family
SUBDIVISIONJESSIES BROOK
SCHOOLNebo
Property Description
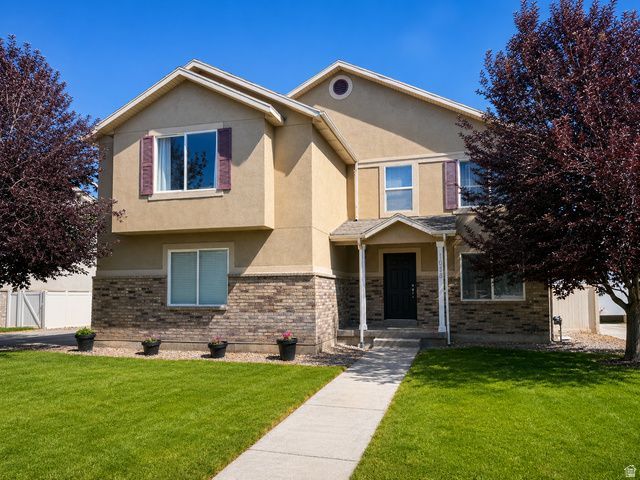
Welcome home to this spacious and well-maintained 4-bedroom, 2.5-bath residence in a desirable Springville neighborhood. Built in 2007, this home offers over 2,400 square feet of thoughtfully designed living space with an open floor plan that is perfect for both everyday living and entertaining. The inviting main level features generous living and dining areas, abundant natural light, and a functional kitchen with ample cabinetry and workspace. Upstairs, you'll find four comfortable bedrooms, including a spacious primary suite with a private bath and walk-in closet. Situated on a beautifully sized lot, the backyard offers plenty of room for outdoor entertaining, gardening, or simply relaxing. An attached 2-car garage provides convenient parking and additional storage. Conveniently located near parks, schools, shopping, dining, and easy freeway access, this home combines comfort, functionality, and an excellent location. Don't miss this opportunity to own a wonderful home in one of Springville's established neighborhoods.
Property Features
Property Type: Residential - Single Family
Basement: None
Fenced: Yes
Garage: 2 car attached
Heating: Gas: Central
Home Style: Stories: 2
Lot Size: 0.18 Acres
Roof Type: Asphalt
Stories: 2.0
Taxes: $2,845
Year Built: 2007
Amenities
Bath: Primary
Closet: Walk-In
Disposal
Feature Descriptions
Exterior: Stucco
Lot: Fenced: Part, Sidewalks
Lot Dimensions: 0.0x0.0x0.0
Parcel#: 43-151-0014
Sewer: Sewer: Connected
Topography: Fenced: Part, Sidewalks, Terrain, Flat
Utilities: Natural Gas Connected, Electricity Connected, Sewer Connected
Water: Culinary
Local Schools
High School: Springville
Middle School: Mapleton Jr
Elementary School: Meadow Brook
School District: Nebo
Listed By / Shown By
Listed By
Agency Name: Woodley Real Estate
Agency Phone: 801-855-5900
Shown By
Agent Name: Likida Finley
Agent Phone: (702) 256-4900
Agency Title: Wardley Real Estate

Estimate Your Payment
Estimated Payment
$ 2,576.24 per month $2,173.19 Principal & Interest $237.08 Property Tax $165.96 Homeowner's InsuranceChange Payment Information

Likida Finley
S.0204576
Email Me

Privacy Policy / DMCA Notice / ADA Accessibility


This site is hosted, designed and copyright
© 1994 - 2026 by
Delta Media Group, Inc. -- Patent Pending --
1038 W 950 S | MLS# 2171119
This single family home located at 1038 W 950 S, Springville, UT 84663 is currently listed for sale with an asking price of $569,000. This property was built in 2007 and has 4 bedrooms and 2 full baths with 2745 sq. ft. W 950 S is located in the JESSIES BROOK subdivision within the Nebo school district. Search JESSIES BROOK real estate on likidafinley.wardleyre.com today.